CENTERS at Johns Hopkins University
Overview
Johns Hopkins University first engaged Brailsford & Dunlavey (B&D) and CENTERS in 2023 to develop a business plan for the university’s first dedicated student center. CENTERS began pre-opening services for the Bloomberg Student Center (BSC) in 2024 and transitioned to full-service management ahead of the facility’s August 2025 opening.
In July 2026, Johns Hopkins expanded the partnership to include Campus Recreation and the Ralph S. O’Connor Center for Recreation and Well-Being following an operational assessment and strategic business planning engagement. Today, CENTERS manages two distinct student-life operations within Student Affairs. Each has dedicated leadership, staff, programs, and operating priorities, while both align with the same university leadership and Johns Hopkins’ broader goals for student engagement, connection, and well-being.
The structure creates opportunities to coordinate the student experience while preserving the specialization each operation requires. Shared student staffing, collaborative programming, and aligned service practices can be deployed where they add value. Both locally embedded teams also draw on CENTERS’ enterprise systems, specialized expertise, talent support, and operating insight from campus-life facilities nationwide.
Partnership Facts
Two specialized campus-life operations aligned around one student experience.
- Facilities & Programs
-
- Bloomberg Student Center (BSC)
- Campus Recreation and Ralph S. O’Connor Center for Recreation and Well-being (O’Connor Center)
- Location:
- Baltimore, Maryland
- Opened:
- BSC—August 2025
- O’Connor Center—2002, expanded and renovated in 2021
- Term:
- BSC pre-opening services—2024; BSC management—2025–present
- Campus Recreation—July 2026–present
- Total Size:
- BSC 150,000-GSF
- O’Connor Center 80,000
CENTERS at Bloomberg Student Center
Overview
The Bloomberg Student Center opened in August 2025 as Johns Hopkins University’s first-ever student center, realizing an idea that students had championed for more than a century. Envisioned as the campus living room, the 150,000-square-foot facility gives students a dedicated place to connect, create, gather, and belong.
CENTERS led pre-opening planning across staffing, operating budgets, facility operations and risk management, furniture, fixtures and equipment, technology and systems integration, and marketing. Today, the CENTERS team oversees daily operations and activation of the BSC in close coordination with Student Affairs, Hopkins Dining, Scheduling and Event Services, Johns Hopkins Facilities and Real Estate, and Public Safety.
The BSC brings together student engagement, arts, dining, events, and informal gathering in one dynamic campus hub. Its Student Engagement Hub supports more than 400 student organizations, while flexible reservable spaces, creative studios, rehearsal rooms, and social areas make room for both planned programs and everyday connection.
Facility Facts
- 150,000 GSF
- 220-seat theatre
- Ralph’s Marketplace food hall featuring local vendors
- Mo’s Place full-service restaurant
- Creative Media Centers
- 2 drop-in maker spaces
- 13 multi-purpose Rooms
- 3 music and dance rehearsal rooms
- Sound and recording studios
- Gaming Lounge
- Reflection Room
- Student Engagement Hub serving 400+ student organizations
- Outdoor Plaza
Sustainability Features
The BSC is targeting LEED Platinum certification and was designed around student health and well-being, environmental stewardship, and resource conservation.
- Mass-timber construction and carbon-sequestering concrete
- Bird-safe glass and Red List-free materials
- Biophilic design and improved air filtration
- Landscaping and outdoor gathering spaces designed to support biodiversity
- Stormwater retention and management systems
- Tiered roofs with solar panels
- Radiant flooring
- High-efficiency variable-refrigerant-flow HVAC and dedicated outdoor-air filtration
Eve Esch, Executive Director

Eve Esch is the Executive Director of the Bloomberg Student Center at Johns Hopkins University, where she oversees operations for the 150,000-square-foot facility and leads a team of full-time and part-time staff. She brings nearly 25 years of experience in student center management.
Before joining CENTERS, she served for a decade as Executive Director of the Student Centers at the University of Houston, where she managed multiple facilities and led a team of 25 professional staff. Earlier, she held several leadership roles at The Ohio State University’s Ohio Union, including during the planning and opening of a $110 million facility.
Esch earned her master’s degree in Higher Education and Student Affairs from The Ohio State University and her bachelor’s degree from Purdue University. A longtime member of the Association of College Unions International, she has served on its Board of Trustees and co-chaired its international conference program. Her honors include ACUI’s Excellence in Innovation in Sustainability Award and the Beanie Drake Founders Award for service to the field.
CENTERS at Ralph S. O'Connor Center for Recreation and Well-being
Overview
Johns Hopkins University expanded its CENTERS partnership to Campus Recreation in July 2026. The scope encompasses all Recreation facilities, operations, programs, and services, including the 80,000-square-foot Ralph S. O’Connor Center for Recreation and Well-Being on the Homewood campus. Originally opened in 2002, the facility underwent a major renovation and expansion in 2021.
Campus Recreation serves Johns Hopkins students, faculty, staff, spouses/partners, and JHU affiliates through aquatics, fitness and well-being, group exercise, personal training, intramural and club sports, climbing, outdoor recreation, memberships, and open recreation. Its facilities also host major university activities, including Convocation, New Student Orientation, concerts, and other campus events.
A dedicated Recreation director and on-site team lead day-to-day operations, reporting through Athletics within Student Affairs. Supported by CENTERS leadership, systems, and best practices, the team oversees staffing, financial management, facility stewardship, risk management, and performance accountability to deliver a safe, high-quality recreation experience.
Facility and Program Facts
- 80,000-square-foot O’Connor Center for Recreation and Well-Being
- Three full-size multipurpose courts
- Six-lane, 25-yard pool in the adjacent Newton White Athletic Center
- Three-lane indoor track
- Cardio zone, three weight rooms, and functional-training turf
- 30-foot climbing wall with three auto-belays
- 20-foot bouldering cave
- F45 studio and cycle studio
- Personal-training and multipurpose fitness spaces
- Full-size outdoor practice field, eight tennis courts, and outdoor fitness terrace
- Juice bar café, meeting rooms, locker rooms, and lactation pod
- Programs spanning aquatics, fitness and well-being, intramurals, club sports, climbing, outdoor recreation, and personal training
Sustainability Features
- Nearly 1,400 solar panels across the Recreation and Athletic Center roofs
- Solar array producing approximately 450,000 kWh of clean electricity annually
- More than 600,000 pounds of greenhouse-gas emissions avoided each year
- Filtered-water bottle-refilling stations
- Recycling and compost collection throughout the facility
Tiffany Lomax, Director
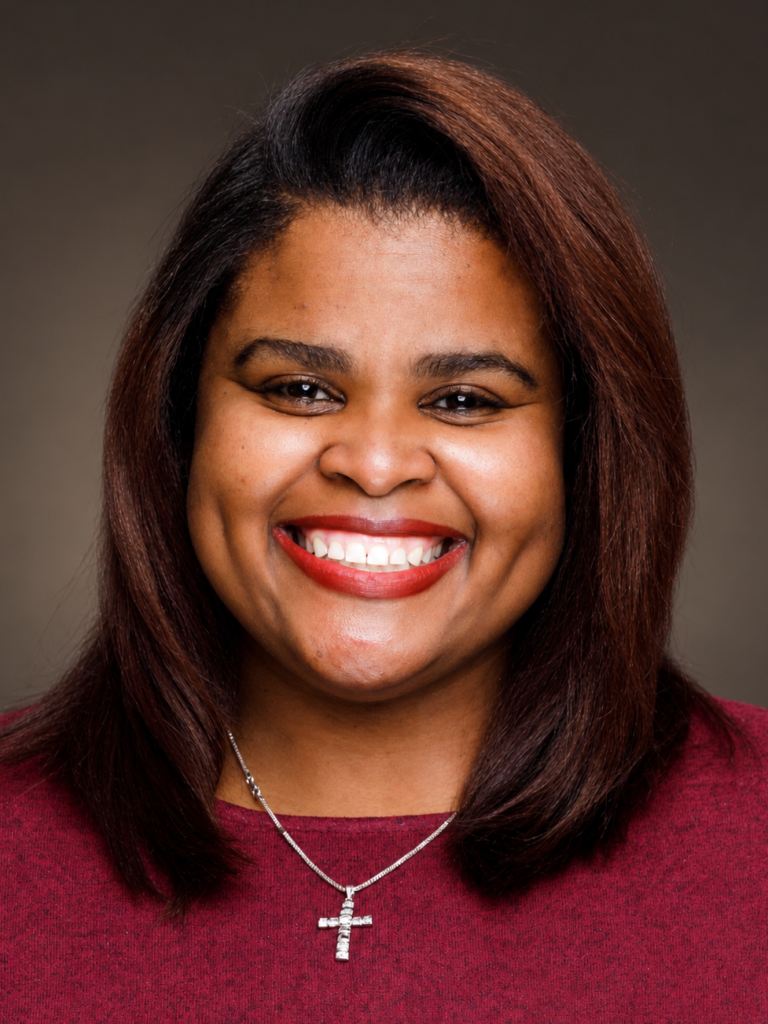
Dr. Tiffany Lomax is the Director of Campus Recreation at Johns Hopkins University, where she leads programs, services, and operations at the 80,000-square-foot Ralph S. O’Connor Center for Recreation and Well-Being. With more than 14 years of experience, she views campus recreation as a powerful contributor to student wellbeing, belonging, and success.
Before joining CENTERS, Lomax served as Director of Wellbeing and Programs at the University of Wisconsin–Madison, where she led a broad portfolio of recreation and wellbeing programs. Previously, she served as Director of Recreation and Wellness and Interim Assistant Vice Chancellor of Health and Wellness at North Carolina Central University. Earlier roles took her to Colby College, Delaware State University, and George Washington University.
Lomax earned a Doctor of Education in Educational Leadership in Higher Education, a Master of Sports Administration, and a Bachelor of Science in Business Management and Marketing from Delaware State University. A longtime NIRSA member, she is also a co-founder of Project COURAGE, a national initiative supporting students and professionals at historically Black colleges and universities.